Light timber frame
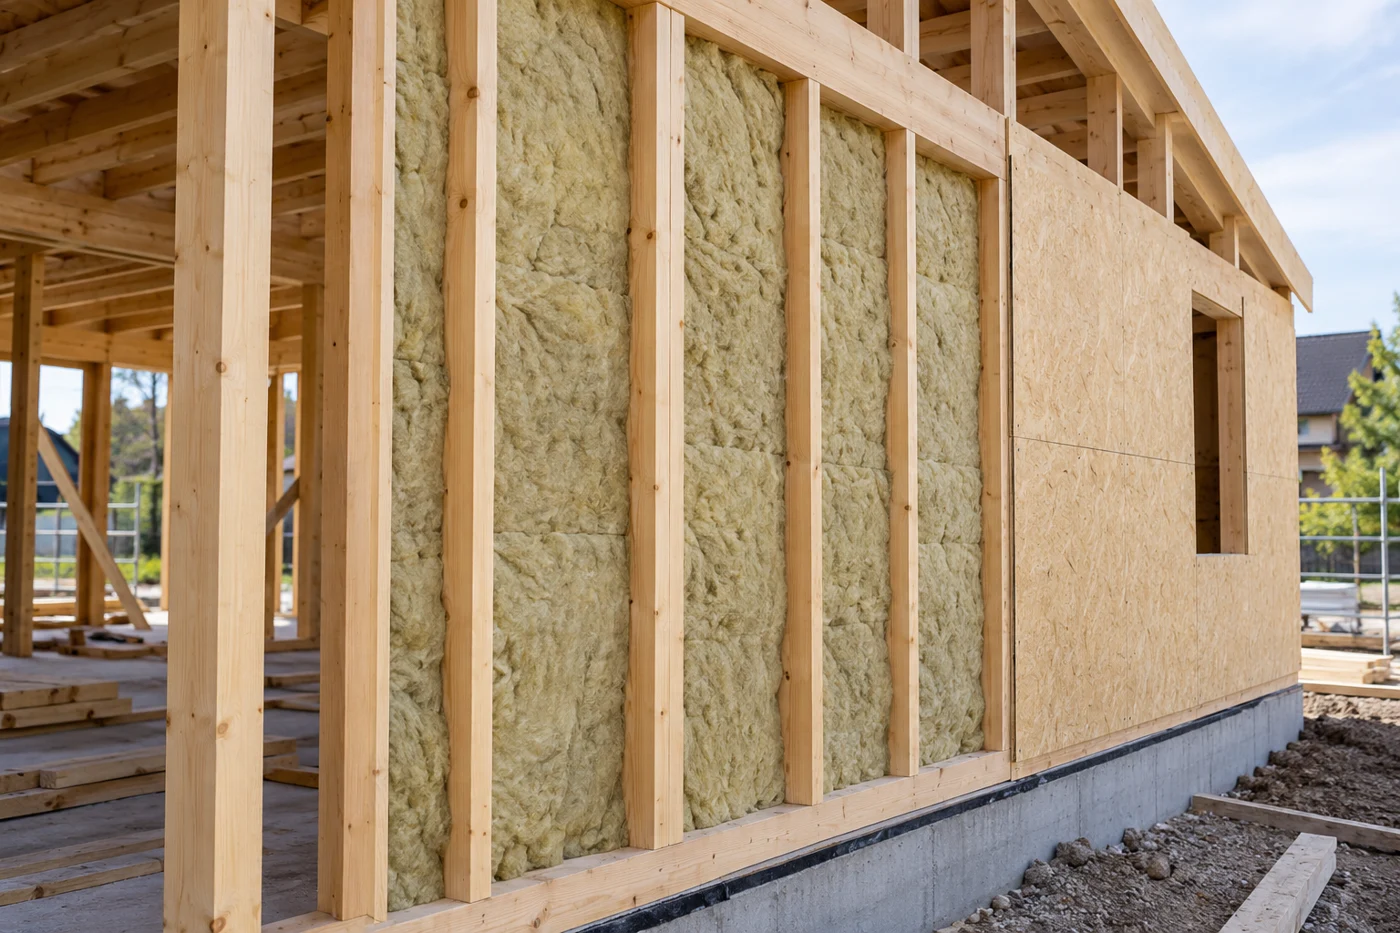
A light structure, built by layers.
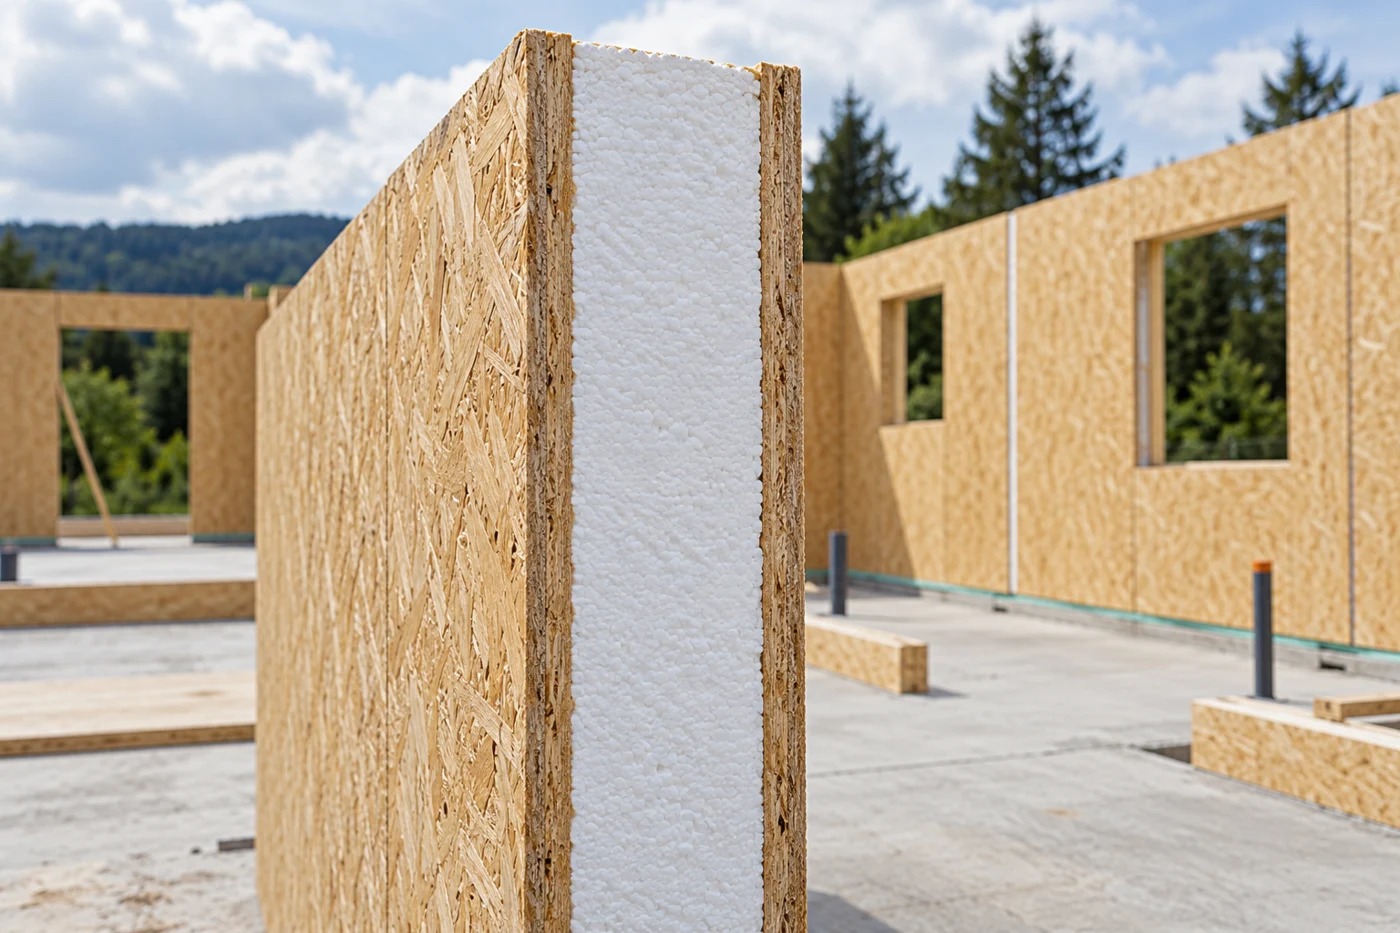
Timber studs and horizontal members form the wall frame. Insulation is fitted between them, while sheathing boards, membranes and finishes complete the wall assembly.
What it provides and how we do it
It allows to adapt the distribution and prepare the elements in the workshop. its lightness facilitates transport and assembly.
The unions, moisture control and protective layers are designed as a set. The wood can be completely covered: the final finish does not have to look like a wooden house.
How is it done once it is finished?
The frame is finished inside and outside. You can choose a rendered or ventilated façade, or another compatible finish, with a conventional-looking interior. Insulation is incorporated into the wall layers.
What do we care especially?
The protection of wood during the work, the encounters with the cementation and cover and the continuity of the membranes. The thickness and composition of the wall are justified for each housing.